
Planning a Home Improvement Project: From Vision to Execution
Most of what goes wrong on a renovation is decided long before the first day of work. A practical sequence for defining scope, budget, materials and communication.
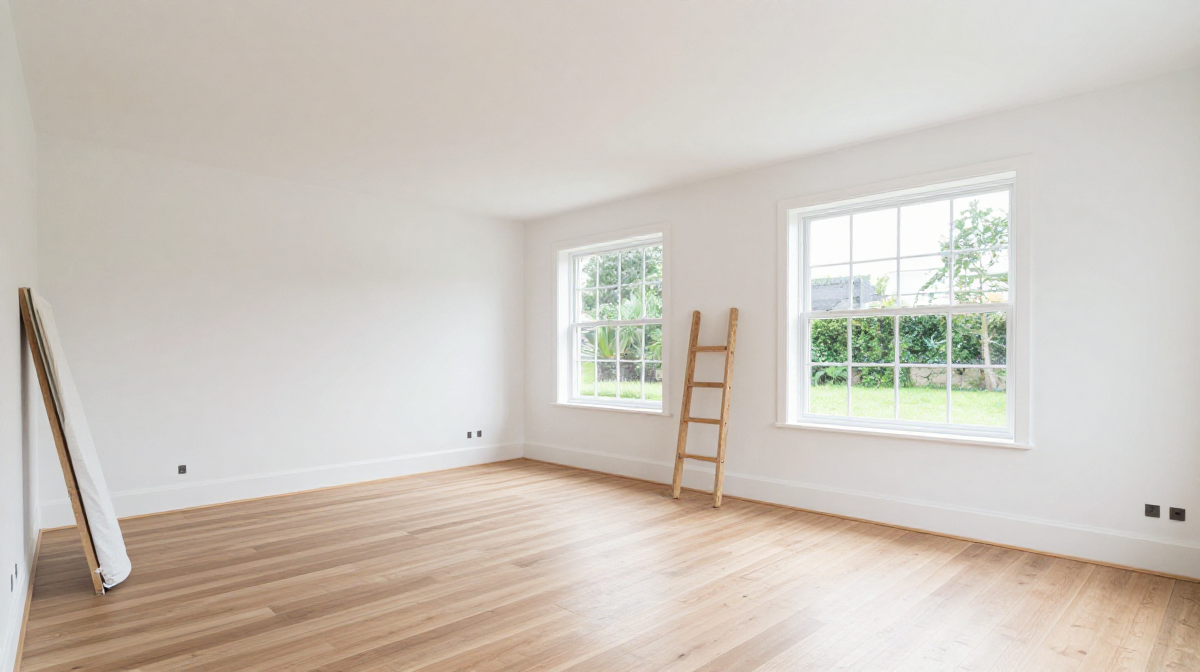
A home improvement project rarely fails on the tools. It fails earlier, in the week when the scope was described out loud once, the budget was estimated from a photograph, and nobody wrote down who was going to decide what. Planning is not paperwork added on top of the work; it is the part of the work that keeps the rest of it predictable. The order below is the one that tends to survive contact with a real house.
Start with the problem, not the solution
It is tempting to begin with a product: a new floor, a bigger opening, a different finish. A more useful first step is to name what is actually not working — the room is dark in the afternoon, the storage is in the wrong place, the step at the back door collects water — and then to check whether the product solves that or only covers it. Two households with the same complaint often need different work, and saying the problem out loud is what makes that visible before anything is ordered.
Define the scope in writing
A scope is a list of what is included and, just as importantly, what is not. It should name the rooms or the outdoor area involved, the surfaces being replaced or added, the parts that stay exactly as they are, and the points where the work stops. Written this way, the list becomes something that can be priced, sequenced and checked at the end. Verbal scope is where most disagreements come from: not from bad faith, but from two people remembering slightly different conversations.
Separate the budget into layers
A single number for a project hides the fact that not every dollar behaves the same way. It helps to think in layers:
- Preparation: demolition, protection, removing what is there, and whatever has to be repaired once it is exposed.
- Structure and base: framing, subfloor, drainage, base and restraint — the work that is hidden at the end and difficult to change later.
- Materials: the visible and touchable part, where the choices are usually made.
- Labour and sequencing: the time the work takes, including the parts that depend on someone else's trade being finished first.
- Reserve: a line for what has not been found yet. In existing buildings, something usually has been.
Holding a reserve is not pessimism. It is what keeps a project from stalling halfway through, when stopping is more expensive than finishing.
Choose materials early, verify on delivery
Materials decide the price and the schedule, so they are worth settling before the work starts rather than while the work is open. Two practical habits help: confirm the actual availability instead of the catalogue, so that a product is not ordered twice, and check what arrives against what was specified — dimensions, finish, colour of the same batch — before it is installed. A paver or a tile laid from two different batches cannot be fixed afterwards without redoing the area.
Agree how you will communicate
Most confusion during a project is a communication gap rather than a construction problem. Deciding early who the single point of contact is, how changes are raised and approved, and how often you hear about progress prevents the situation where a decision is made on site by the person who happens to be there. A short written confirmation of each change, with what it affects and what it costs, keeps the record honest for everyone.
Sequence the work in usable stages
Unless the house is empty, the sequencing has to protect daily life: which door stays usable, where the work area is, what has to be moved before the first day, and how the site is left at the end of each one. Work that is planned in stages — one area finished and usable before the next is opened — costs a little more in calendar time and far less in disruption. The trades involved also have an order; finishing the walls before the electrician is done means doing them twice.
Plan the review, not just the work
The end of a project deserves the same planning as the start. Walking the finished work together, on a written list that follows the agreed scope, makes it possible to separate what is missing from what is a preference. Anything found there is far cheaper to solve while the work is fresh than after the site has been closed.
From vision to execution
None of this requires a large project to be complicated. It requires that the problem is named, the scope is written, the budget is layered with a reserve, the materials are settled, and the way you will talk to each other is agreed before the first day. Everything after that is execution — which is the part that goes much better when the planning is done. If you would like to talk through an improvement project, you can request a consultation from this site.
If you have a project in mind and want the scope and the budget settled before work starts, request a visit and we will go through it with you.